Save
Ask
Tour
Hide
Share
$550,000
New Listing

3158 Eden Trail
Brighton Township, MI 48114

For Sale|Single Family Residence|Active
2
Beds
3
Total Baths
2
Full Baths
1
Partial Bath
1,829
SqFt
$301
/SqFt
1987
Built
County:
Livingston
Call Now: 586-242-5838
Is this the listing for you? We can help make it yours.
586-242-5838
3158 Eden Trail3158 Eden Trail3158 Eden Trail3158 Eden Trail
Save
Ask
Tour
Hide
Share

Mortgage Calculator

Monthly Payment (Est.)

$2,509
Calculator powered by Showcase IDX, a Constellation1 Company. Copyright ©2026 Information is deemed reliable but not guaranteed.

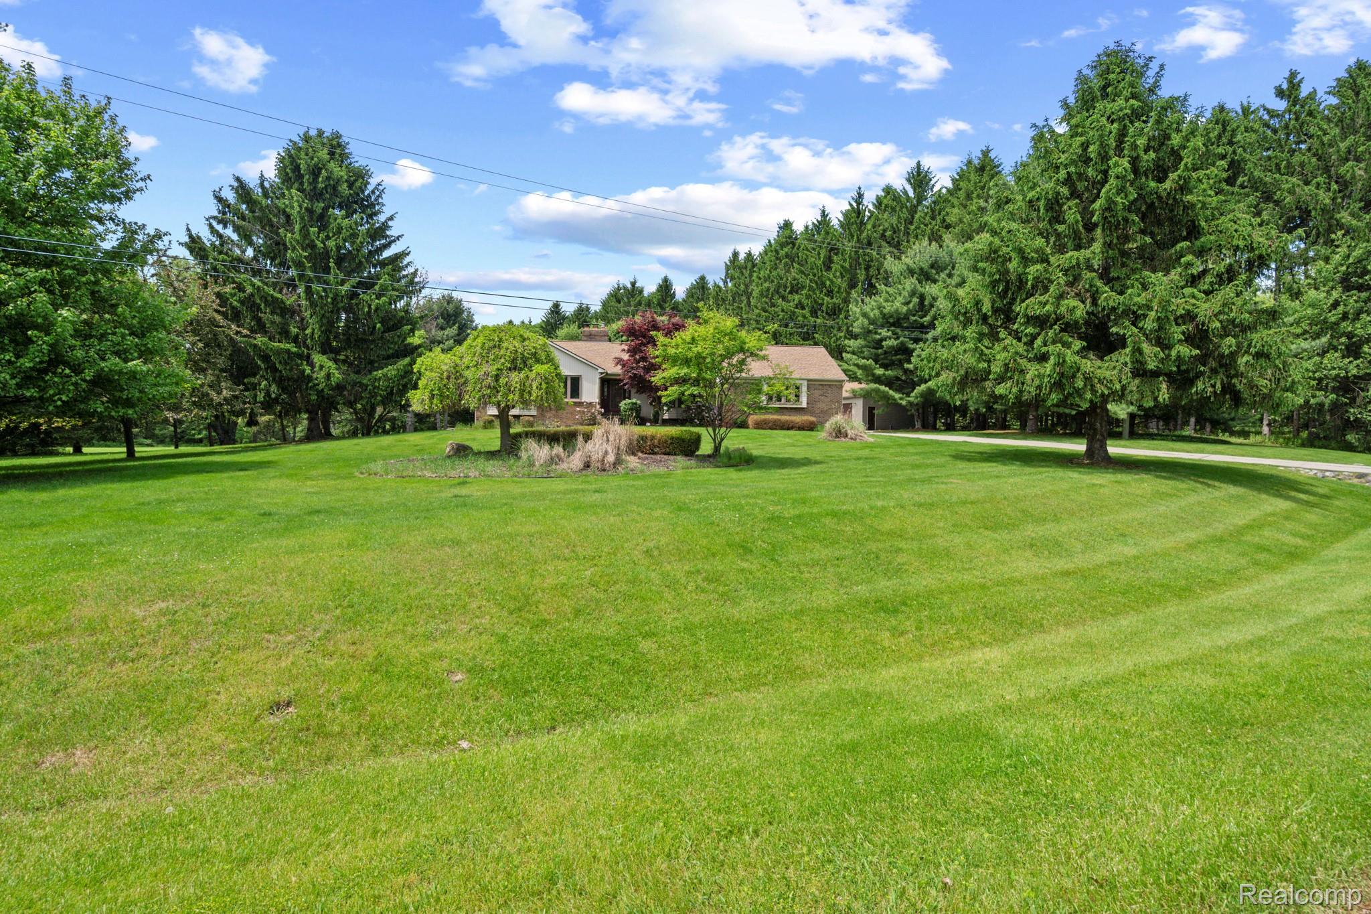
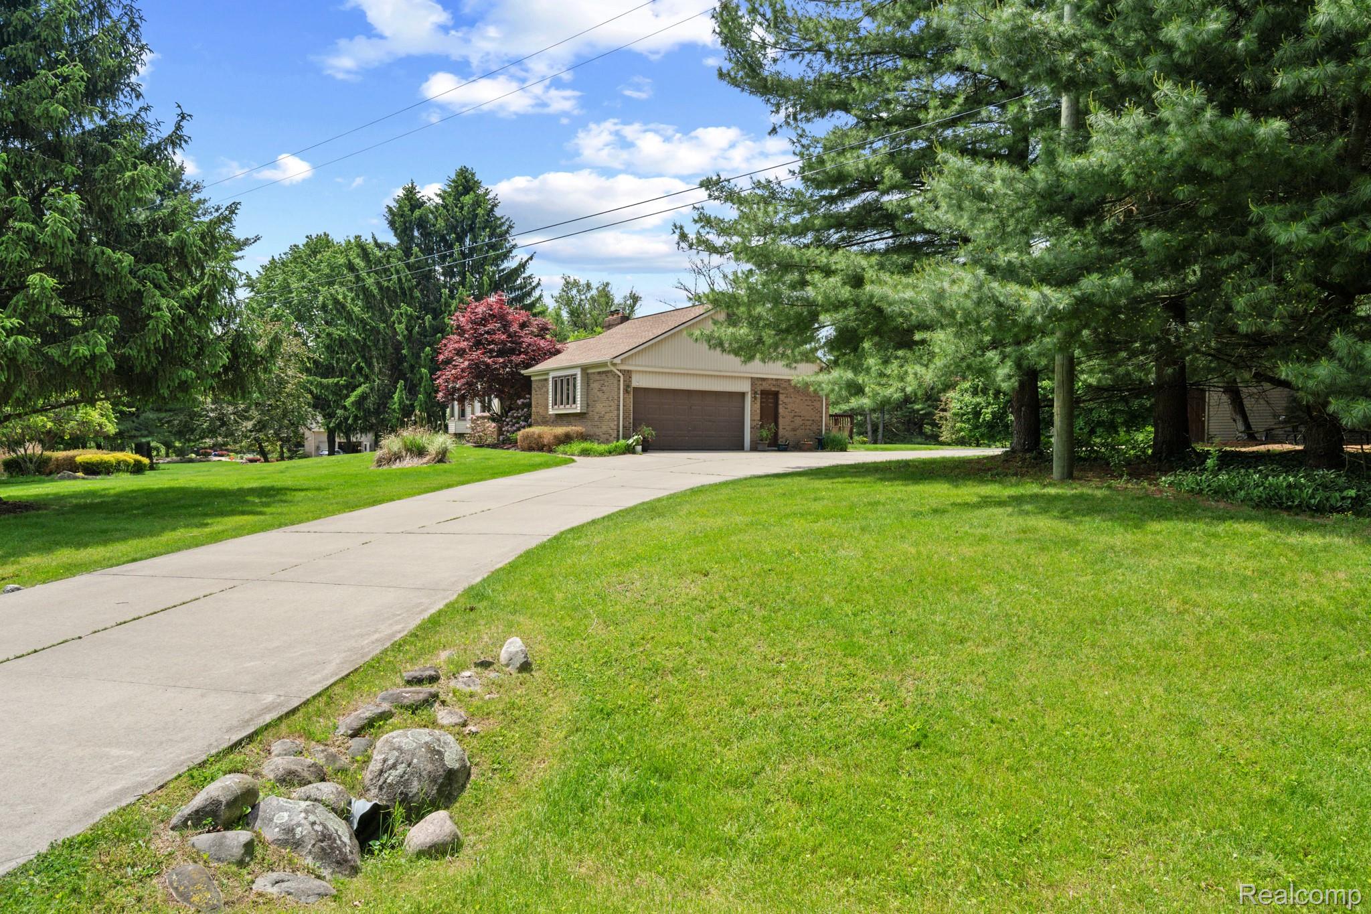
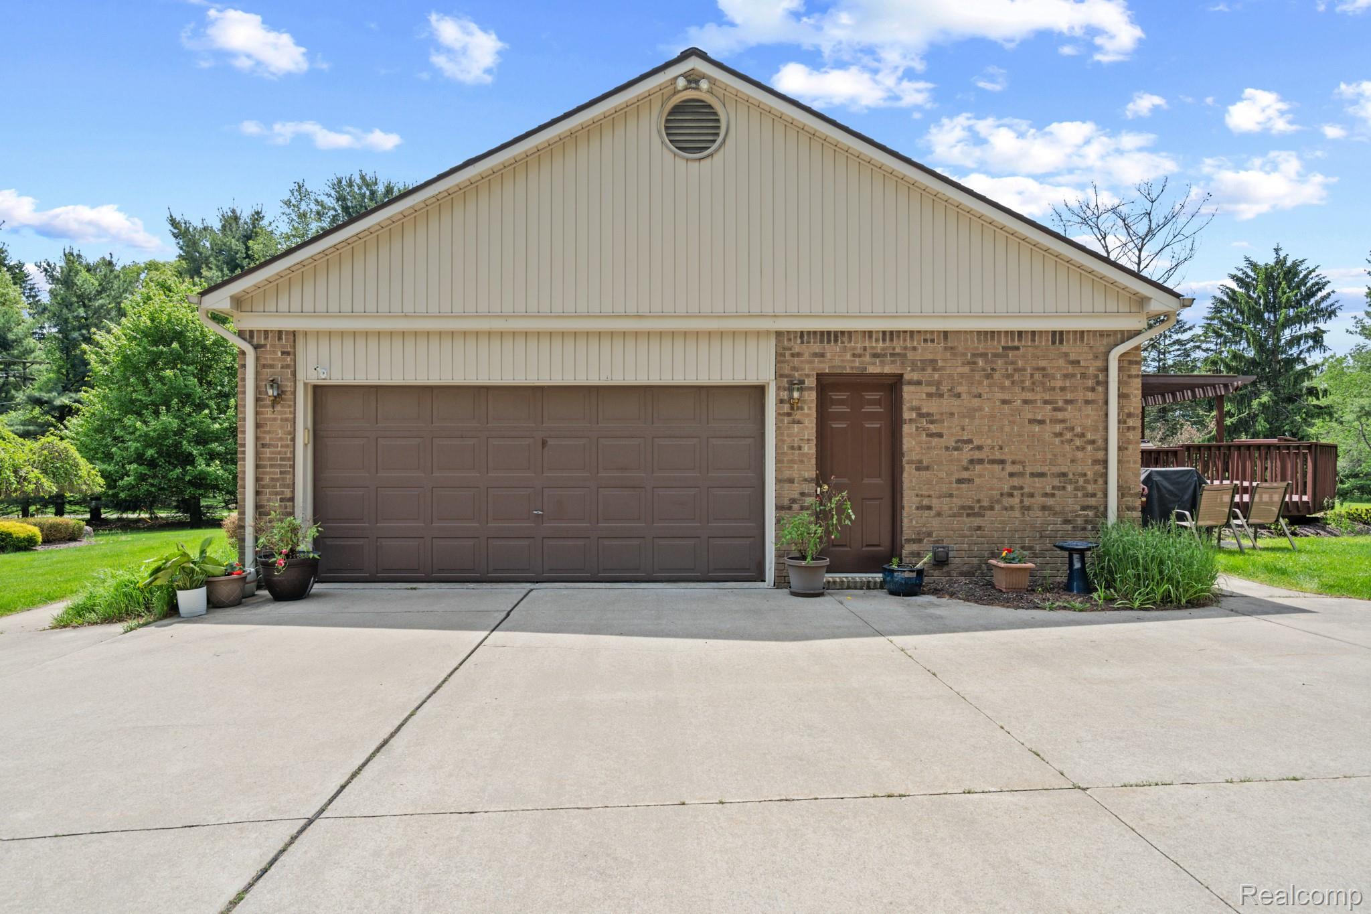
Welcome to your own private retreat nestled on four beautiful acres of peaceful, serene surroundings. This inviting home offers the perfect balance of comfort, nature, and convenience with newer appliances, spacious living areas, and a relaxing hot tub on the deck where you can unwind and enjoy the quiet beauty around you. A car lover’s dream, a home garage offers two spacious bays, a second heated garage holds four more, and a third garage is ready for landscape machines, storage or whatever you can dream up! Surrounded by mature trees and abundant wildlife, the property creates a true sense of escape while still being just minutes from golf courses, shopping, restaurants, parks, and scenic hiking trails. Whether you're entertaining guests, enjoying cozy evenings under the stars, or seeking a tranquil lifestyle close to everyday amenities, this property delivers the ideal blend of relaxation and accessibility. If you like to tinker or if gardening is your bag, this is your spot. You'll have plenty of room to create the perfect man cave or she shed in the detached 3 car garage and the second 2 car garage to boot!!! Showing times are Monday through Sunday from 1pm to 5pm ONLY SELLER WOULD LIKE TO VACATE IN SEPTEMBER IF POSSIBLE

Save
Ask
Tour
Hide
Share
Listing Snapshot
Price 
$550,000
Days On Site 
0 Days
Bedrooms 
2
Inside Area (SqFt) 
1,829 sqft
Total Baths 
3
Full Baths 
2
Partial Baths 
1
Lot Size 
4 Acres
Year Built 
1987
MLS® Number 
20261038284
Status 
Active
Property Tax 
$3,394
HOA/Condo/Coop Fees 
N/A
Sq Ft Source 
Public Records
Friends & Family
Recent Activity
13 hours agoStatus changed to Active
13 hours agoListing updated with changes from the MLS®
19 hours agoListing first seen on site
General Features
Acres 
4
Attached Garage 
Yes
Cross Street 
Guyn
Disclosures 
Exclusions Do Not Exist, Taxes Homestead Exempt
Foundation 
Block
Garage 
Yes
Garage Spaces 
2
Levels 
One
Parking 
AttachedDrivewayHeated GarageGarage Door OpenerGarage Faces Side
Pets 
Yes
Property Sub Type 
Single Family Residence
Sewer 
Septic Tank
Special Circumstances 
Standard
SqFt Above 
1829
Style 
Ranch
Utilities 
Cable Available
Water Source 
PrivateWell
Interior Features
Appliances 
OvenGas Water HeaterDishwasherDisposalDryerFree-Standing Gas RangeFree-Standing RefrigeratorGas CooktopIce MakerSelf Cleaning OvenStainless Steel Appliance(s)WasherWater Purifier Owned
Basement 
FullUnfinishedWalk-Out AccessSump Pump
Cooling 
Ceiling Fan(s)Central Air
Fireplace 
Yes
Fireplace Features 
Living Room
Furnished 
Unfurnished
Heating 
Forced AirNatural Gas
Interior 
High Speed Internet
Laundry Features 
Laundry Room
Spa 
Yes
BathFull 
Dimensions - 8 X 7
BathLav 
Dimensions - 3 X 6
Bedroom 
Dimensions - 13 X 11
Dining Room 
Dimensions - 12 X 10
Kitchen 
Dimensions - 21 X 12
Laundry 
Dimensions - 11 X 7
Living Room 
Dimensions - 19 X 16
Master Bathroom 
Dimensions - 16 X 11
Master Bedroom 
Dimensions - 5 X 7
Media Room 
Dimensions - 10 X 13
Save
Ask
Tour
Hide
Share
Exterior Features
Construction Details 
Brick
Other Structures 
OtherSecond Garage
Patio And Porch 
Deck
Pool Features 
None
Roof 
Asphalt
Spa 
Yes
Community Features
Building Access 
GroundLevelwSteps
Financing Terms Available 
CashConventional
MLS Area 
Area01122BrightonTwp
Roads 
Paved
School District 
Brighton
Schools
School District
Brighton
Elementary School
Unknown
Middle School
Unknown
High School
Unknown
Listing courtesy of 3DX Real Estate-Brighton: [email protected]


IDX provided courtesy of Realcomp II Ltd. via RealcompIILtd. Copyright © 2026 Realcomp II Ltd. Shareholders.

IDX information is provided exclusively for consumers' personal, non-commercial use and may not be used for any purpose other than to identify prospective properties consumers may be interested in purchasing and that the data is deemed reliable but not guaranteed accurate by the MLS.

Neighborhood & Commute
Source: Walkscore
Save
Ask
Tour
Hide
Share